
Butterfield Park (OCAD)
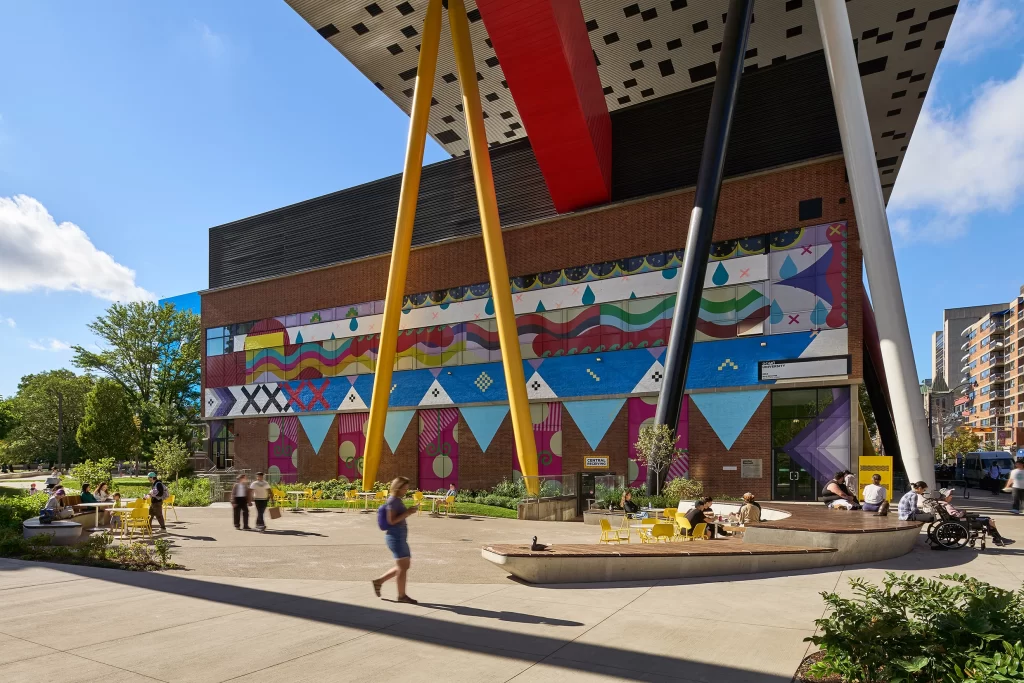
Over nearly a decade, PFS Studio has worked with OCAD University and the surrounding community to reimagine Butterfield Park beneath Will Alsop’s iconic tabletop building. The redesign transforms what was once an inward-facing plaza into a welcoming and flexible campus commons in downtown Toronto. Previously, the plaza was constrained by limited permeability, sparse planting, and […]
Mirvish Village Park
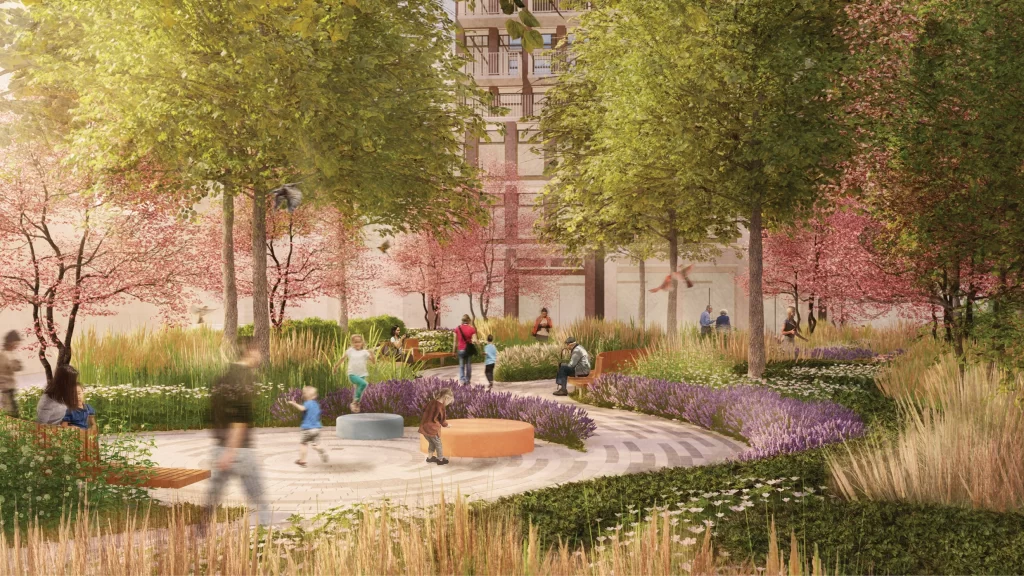
PFS Studio collaborated with Westbank, Henriquez Partners Architects, and the Mirvish Village Task Group to complete the vision for the New Mirvish Village Park. The design takes inspiration from the iconic Honest Ed’s signage, with its brightly-lit filigrees and swirls, to create a space resembling the formal ‘jardin à la française’ found in France. Within […]
BCIT Beedie Plaza
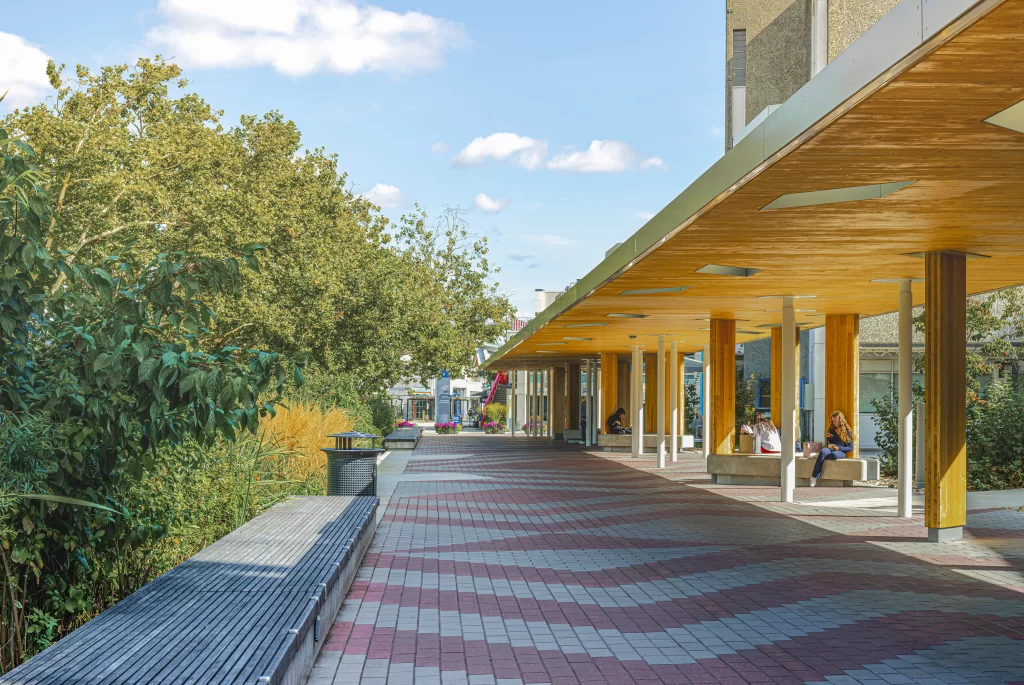
PFS Studio led the design process to prepare a concept for defining the key gateway to BCIT and to provide a major campus gathering space. The project provided for a strong sense welcoming to campus and creating a social heart. In working with the Indigenous representation, a traditional Musqueam basket weave pattern was incorporated into […]
Westminster Pier Park Expansion
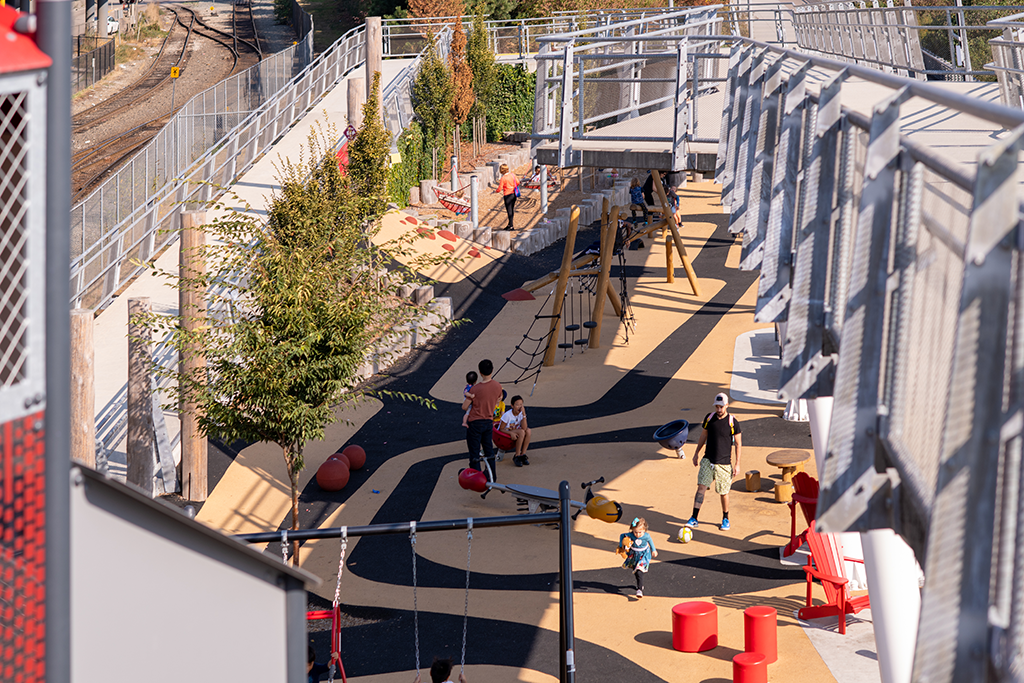
PFS Studio is completing construction on a new civic waterfront park on the Fraser River adjacent to New Westminster’s downtown core. Pier West Park completes the implementation of the City’s Riverfront Vision Plan to revitalize the historic Waterfront Precinct, provide diverse multi-generational gathering spaces, and fully realizes its potential as a tourist destination. The expansion […]
West End Waterfront Parks and Beach Avenue Plan
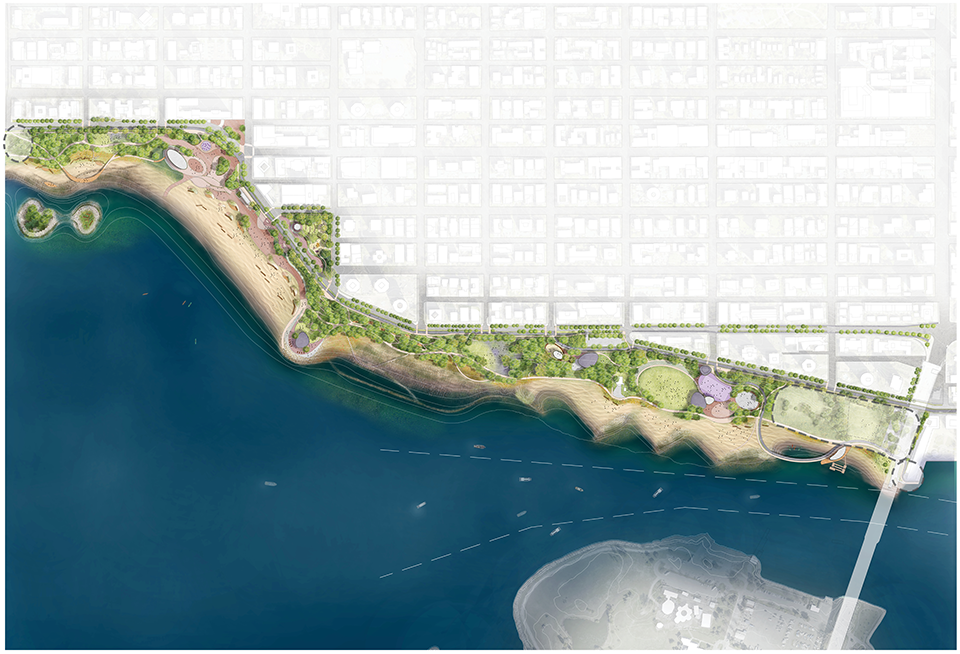
PFS Studio is leading the West End Waterfront Parks and Beach Avenue Plan—a master plan for the parks, beaches and streets spanning from Stanley Park to Burrard Bridge. The design strategy stresses decolonization and Reconciliation; climate change and sea level rise adaptation; foreshore and upland ecological restoration; equity and accessibility; multimodal movement and connectivity; programming […]
Library Garden and Indian Residential School History and Dialogue Centre UBC
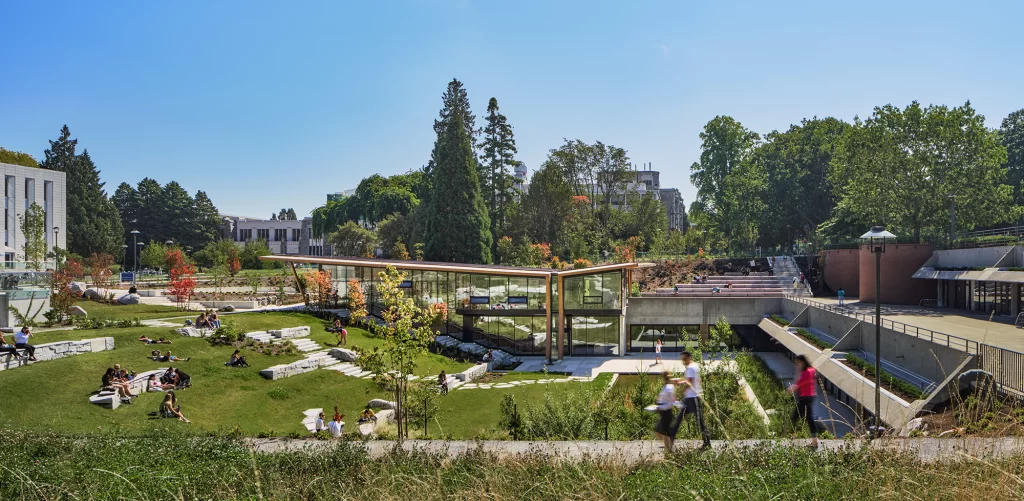
PFS Studio was the lead landscape architect for the Library Garden project and worked closely with the client and architects to design and implement a renewal of a central campus open space and to integrate a new building within it that is the western Canada centre for archives, research, and public education on the history […]
Sherbourne Common
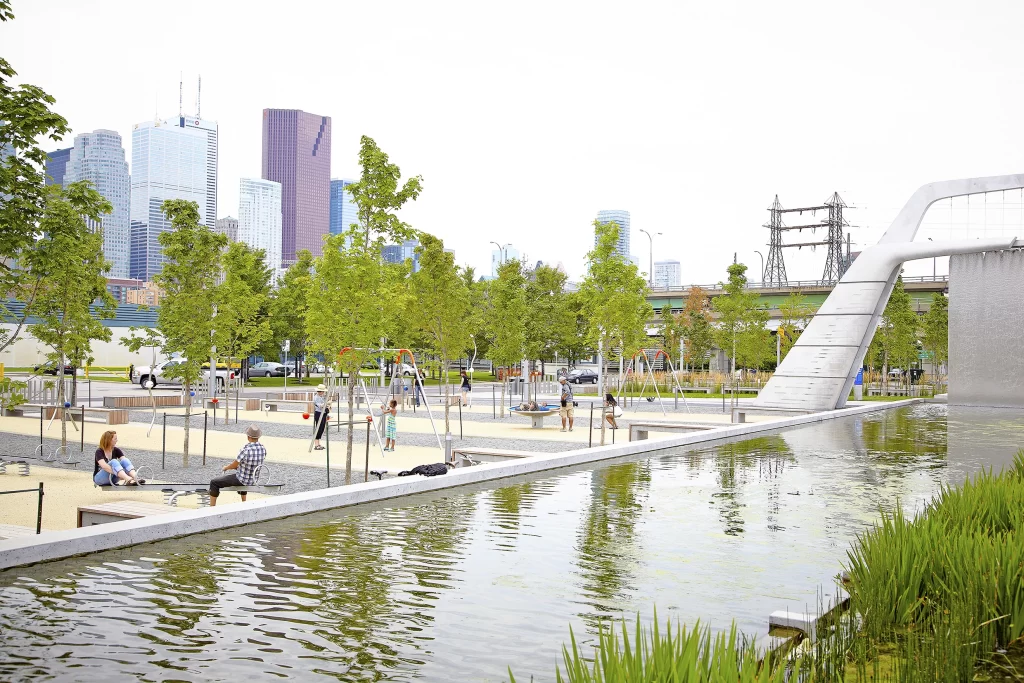
The conceptual design for the multi-award winning Sherbourne Common, located on the Toronto Waterfront, is built upon the abstraction of the Iconic Canadian lakeshore landscape types: the woods, the water, and the green. These three spatial zones are tied together by a linear stormwater sluice fed by ‘Light Showers’ by Jill Anholt. As a key […]
Capilano University Fulmer Family Centre for Childhood Studies
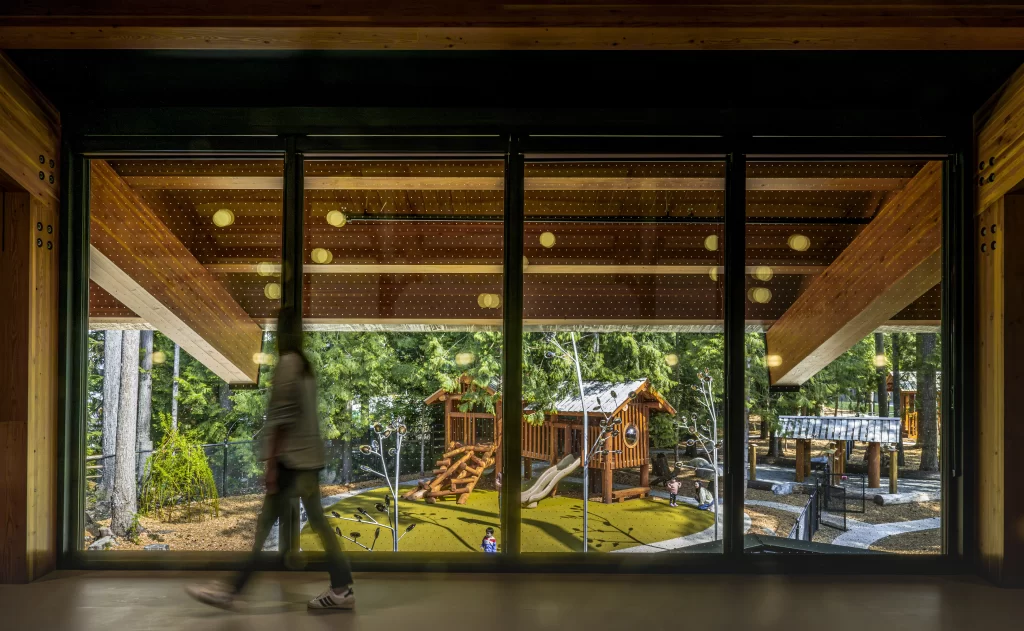
The Capilano University Fulmer Family Centre for Childhood Studies is a purpose-built facility integrating teaching, research, and experiential learning for the Department of Early Childhood Care & Education (ECCE). The building provides 74 childcare spaces at grade and ECCE classrooms above, situated beside an environmentally sensitive woodland atop a stream bank. The design prioritizes preservation […]
Underpass Park
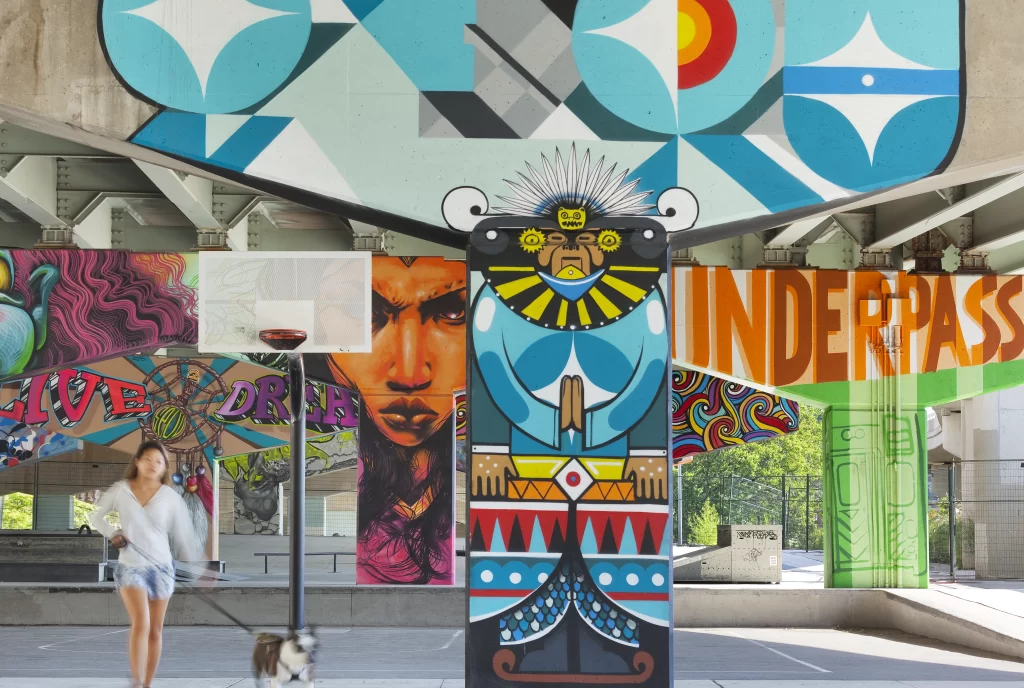
Underpass Park is a unique public space located under and around the Richmond and Adelaide overpasses in downtown east Toronto. This new park transforms a derelict and underused space into a functional and engaging urban neighbourhood amenity, reconnecting new and preexisting neighbourhoods in a dynamic and flexible manner. What was once a “no man’s land”, […]
Telus Garden
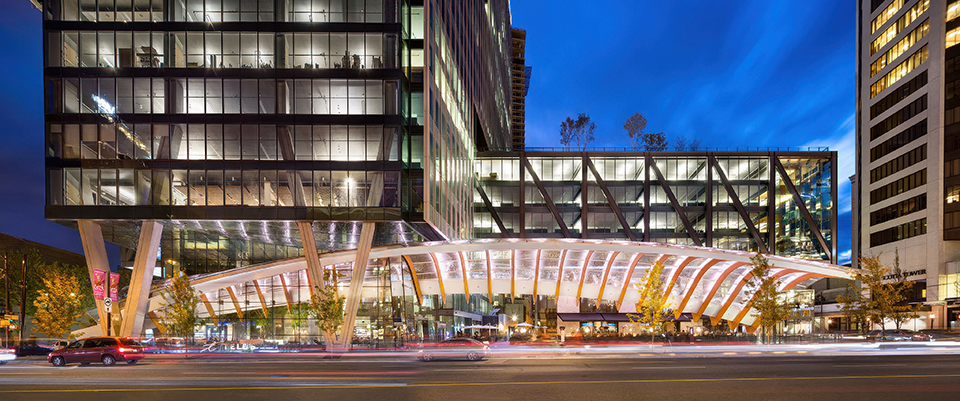
The Telus Garden project transformed an aging block of downtown Vancouver into an architectural icon of advanced technology and environmental stewardship. The mixed use project includes two towers – a 22 story office tower that was the new head office for Telus, and a 44 story residential tower. The office tower was the first building […]