
Richmond Olympic Oval
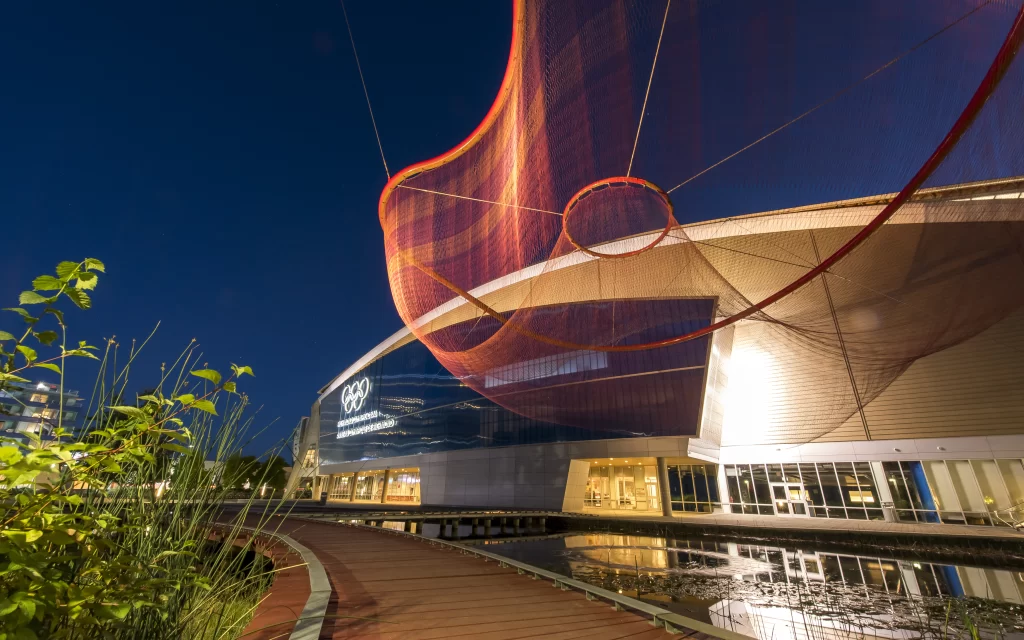
PFS Studio played a central role on a multi-disciplinary team responsible for the design of the iconic Olympic Speed Skating facility along the Middle Arm of the Fraser River. On the water’s edge, with uninterrupted views from sea to sky, the Oval showcases the area’s regional beauty. As a venue it combines sports, culture and […]
UBC Main Mall
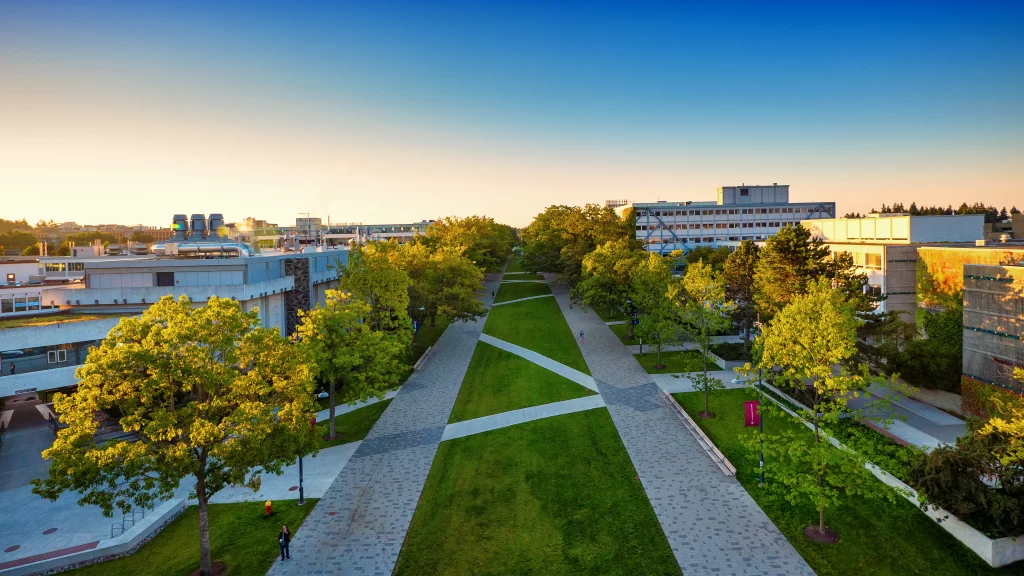
PFS Studio conducted an urban design study of UBC’s Main Mall – the central spine and primary pedestrian corridor on the Point Grey campus. The study reviewed the history and evolution of the Mall as a Beaux-Arts ordering device to understand its heritage character and design intent. The study was then overlaid with current campus […]
Tomb of the Unknown Soldier

PFS Studio was the lead consultant of a multi-disciplinary team for this nationally significant project, which was integrated into the National War Memorial site at Confederation Square in Ottawa in 2000. The firm provided design services and established the form, materiality and siting of the sarcophagus, which included sensitive modifications to the plinth of the […]
Hastings Park Restoration Plan
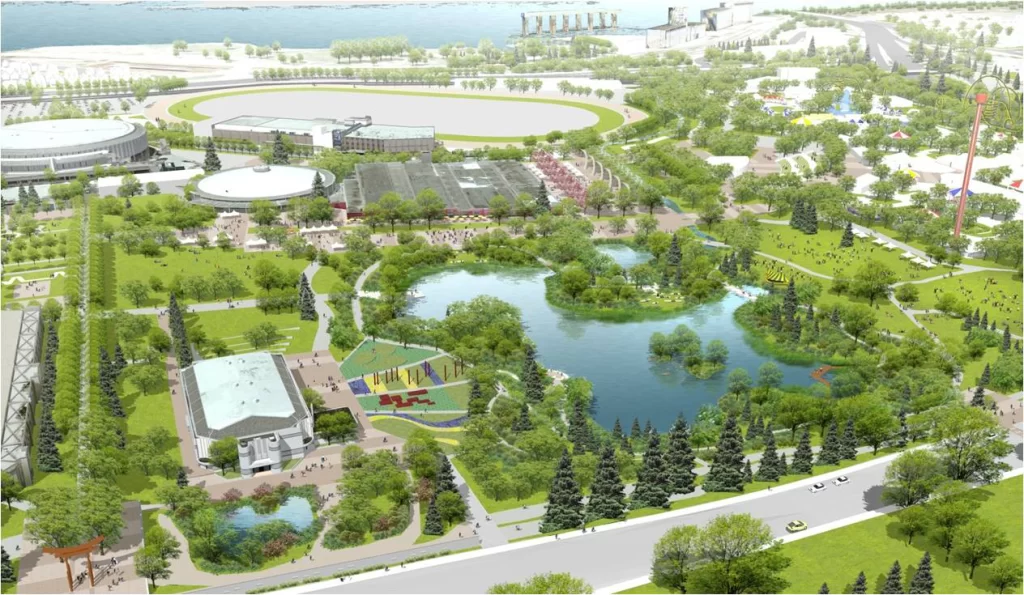
The Hastings Park Restoration Plan was a multiple award winning comprehensive master plan for the transformation of the Pacific National Exhibition site into a large, high profile community park in East Vancouver. PFS Studio was the prime consultant to the Vancouver Park Board on this project since its inception, developing the long term plan through […]
Southeast False Creek
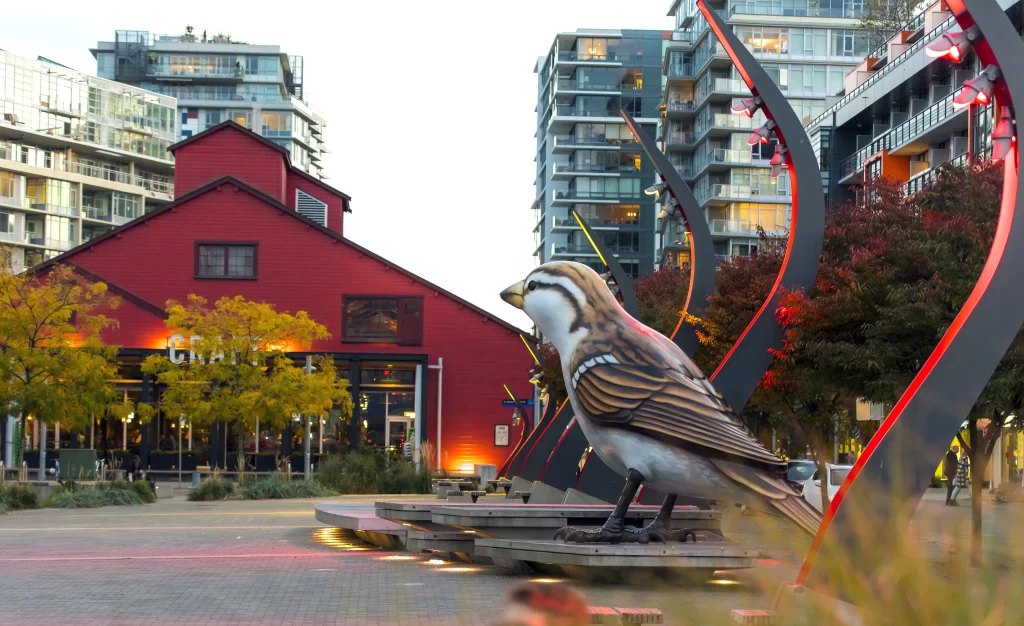
PFS Studio was engaged by the City of Vancouver to design and implement the plaza at the heart of the new Southeast False Creek community in time to be the focus of celebrations for the 2010 Olympic Village that occupied the community during the Vancouver 2010 Winter Olympics. The design, endorsed by both the Vancouver […]
Lennar Town Hall
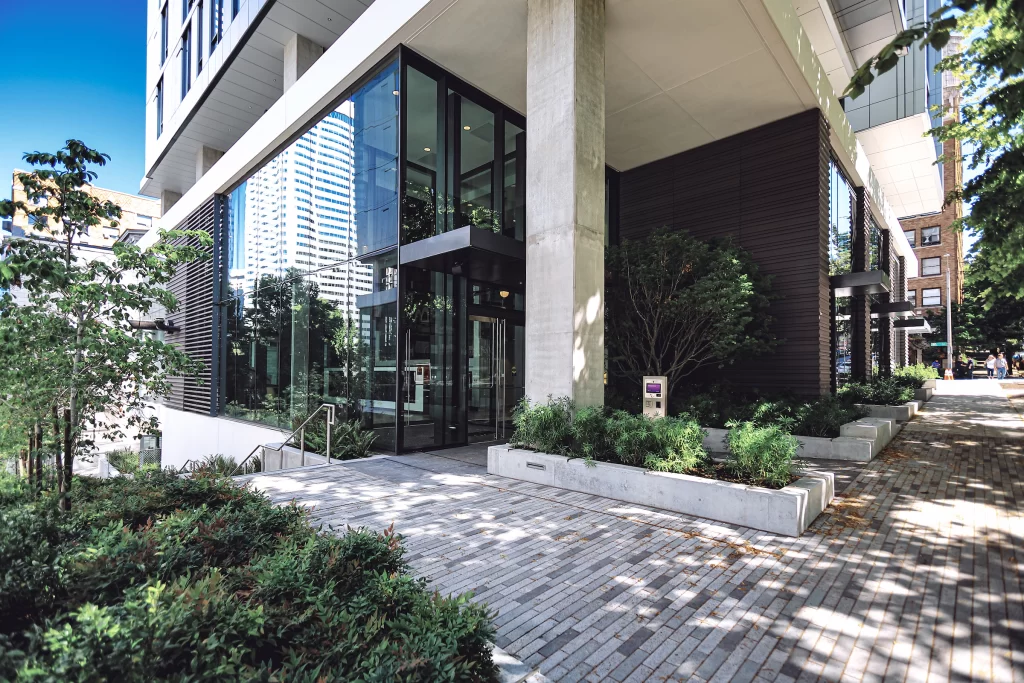
FS Studio designed a block wide public realm precinct adjacent to Seattle’s iconic Freeway Park. This multi-use redevelopment incorporates office, residential, retail, and refurbished historic building and well-loved cultural institution, Seattle’s Town Hall. The public realm design includes two public mews that connect mid-block to a significant terraced plaza with water features, biofiltration planters, a […]
Redmond Downtown Park
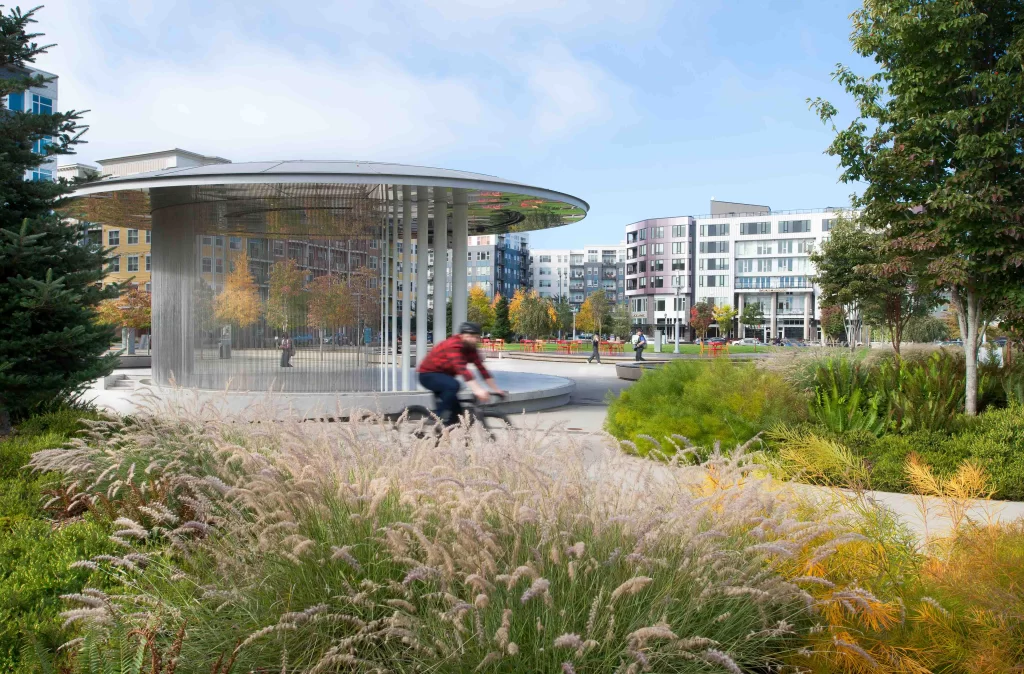
For the Redmond Downtown Park Master Plan, PFS Studio developed and implemented an extensive public engagement strategy and design for a two acre park that acts as the central gathering place for Downtown Redmond Feature text. Redmond Downtown Park’s design is highly flexible and provides both 365-day use of the park, and venues suited to […]
Oakridge Centre Redevelopment
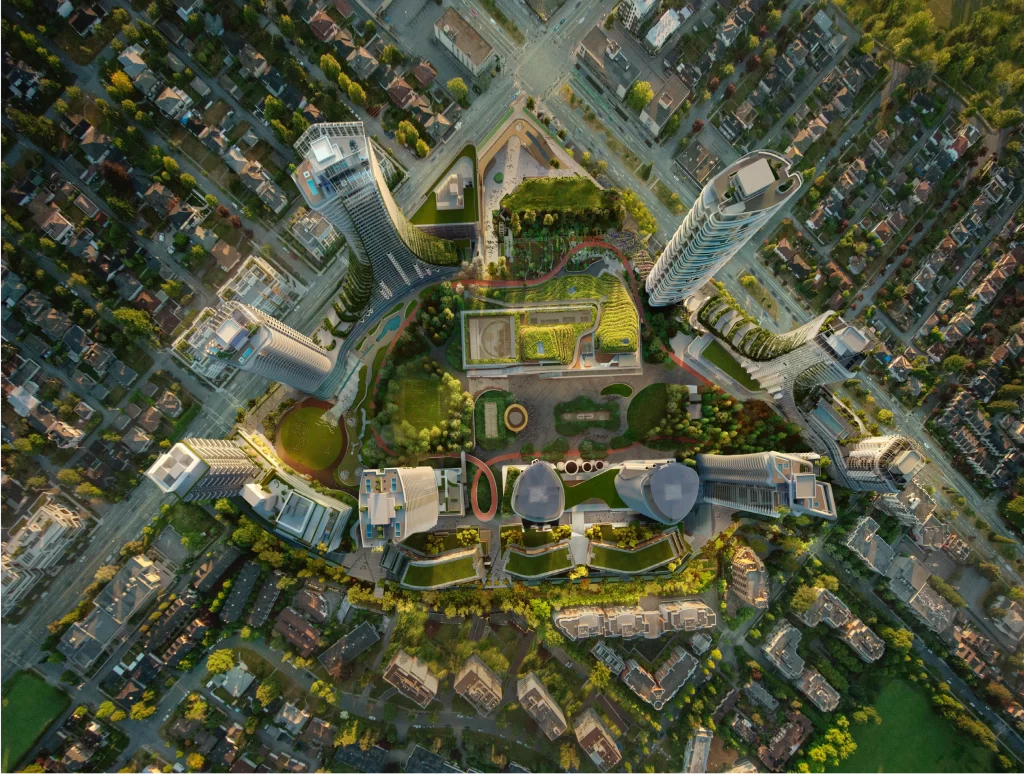
The comprehensive open space system at Oakridge consists of a nine-acre public park, a new High Street, plazas, and a variety of engaging streetscapes. These public spaces will be well-connected with each other as well as the accessible, programmable public roof top, the adjacent neighbourhoods, the Canada Line station, and the City greenway/bikeway system. These […]
ʔəy҆alməxʷ/Iy҆álmexw/Jericho Lands
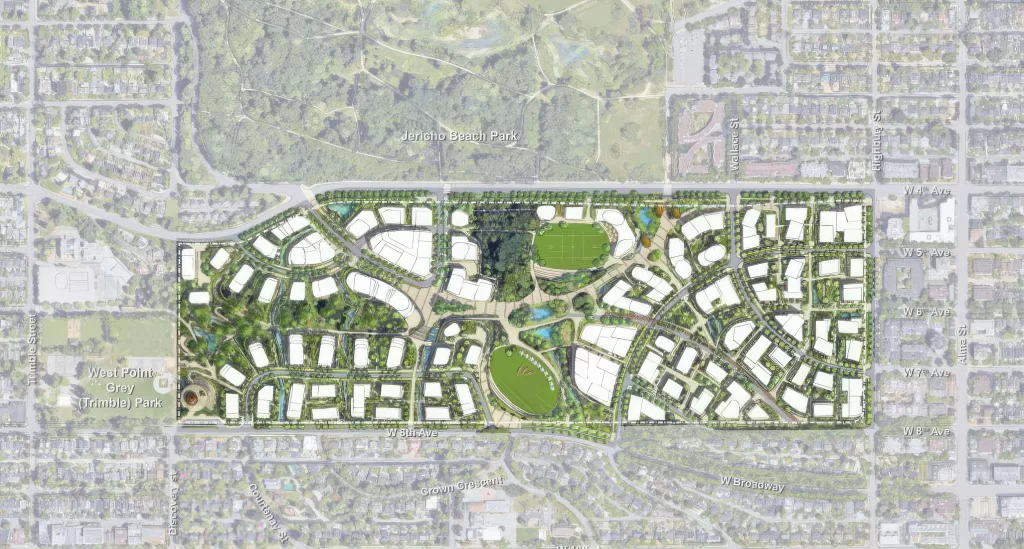
PFS Studio are the landscape architects on a team led by Urban Strategies to develop a policy document for the ʔəy҆alməxʷ/Iy҆álmexw/Jericho Lands, a 90-acre post-military site co-owned and developed in a joint venture partnership between the Musqueam, Squamish, and Tsleil-Waututh (MST) Partnership, and the Canada Lands Company (CLC). Developed closely with cultural liaisons from Musqueam, […]
Grange Park
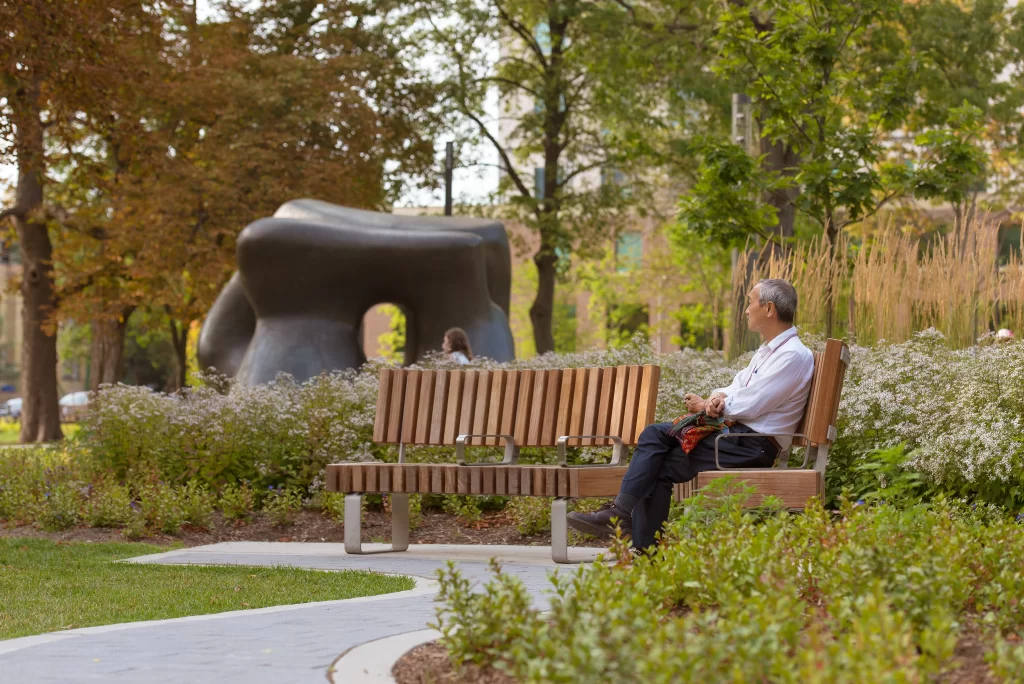
PFS Studio worked with the Art Gallery of Ontario (AGO), Mr. Galen Weston, the City of Toronto and the Grange Park Advisory Committee to undertake the restoration and revitalization of the historic Grange Park, adjacent to the AGO in downtown Toronto. The park is strikingly beautiful, resilient, sustainable, and accessible. The design is anchored by […]