
Vancouver Post Office
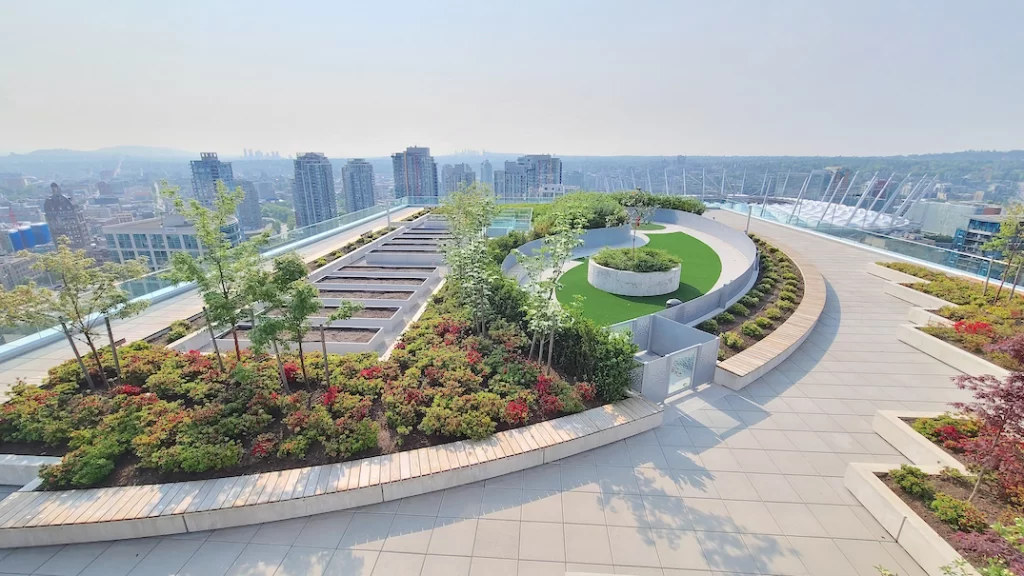
The Post’s public plaza on Georgia Street provides one of the project’s signature expressions of the reimagined Post building. A series of broad steps and seating takes advantage of the grade differential across the front of the site. These steps are embellished by a rich texturing of active water features, formal plantings, and extensive seating. […]
Lansdowne Park
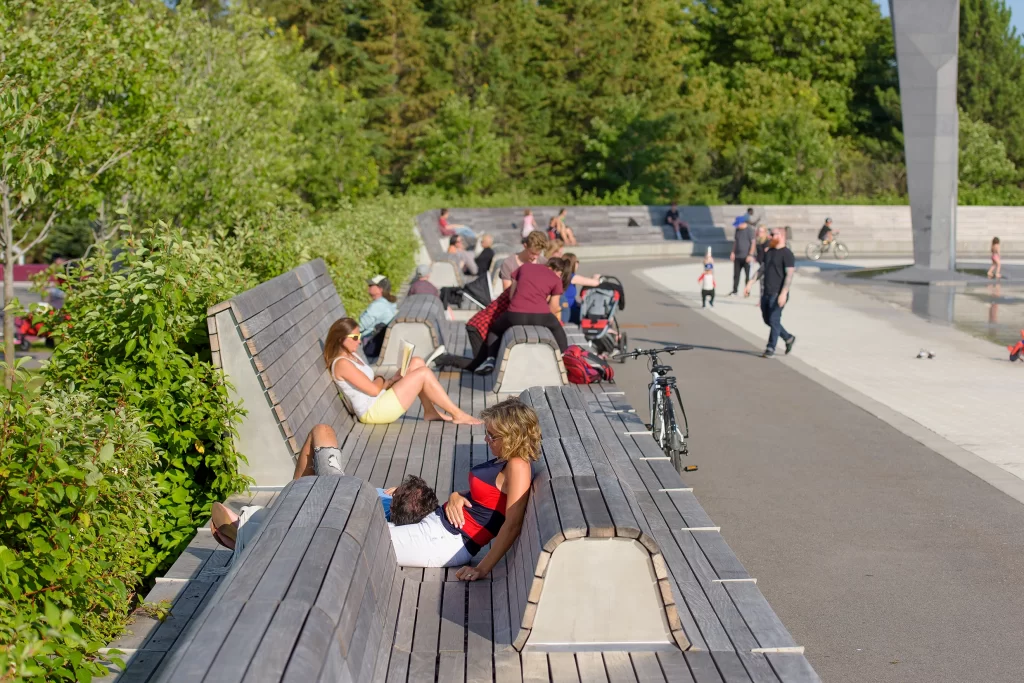
PFS Studio submitted the winning entry in an international design competition for a new urban waterfront park at Ottawa’s historic Lansdowne Park. The plan recomposed the entire Lansdowne site, turning asphalt into green; renovating, relocating and repurposing a remarkable historic building for community use; and wrapping a refurbished sports stadium with an undulating topography and […]
Hummingbird Childcare – River Green Lot 13

The daycare for River Green Village is sited next to a green space that is protected for its environmentally sensitive habitat and to retain a portion of the woodlot planted by an early settler, Samuel Brighouse. The outdoor play space is an intimate courtyard with open views into the woods through large windows in the […]
Front Street East Promenade + Park
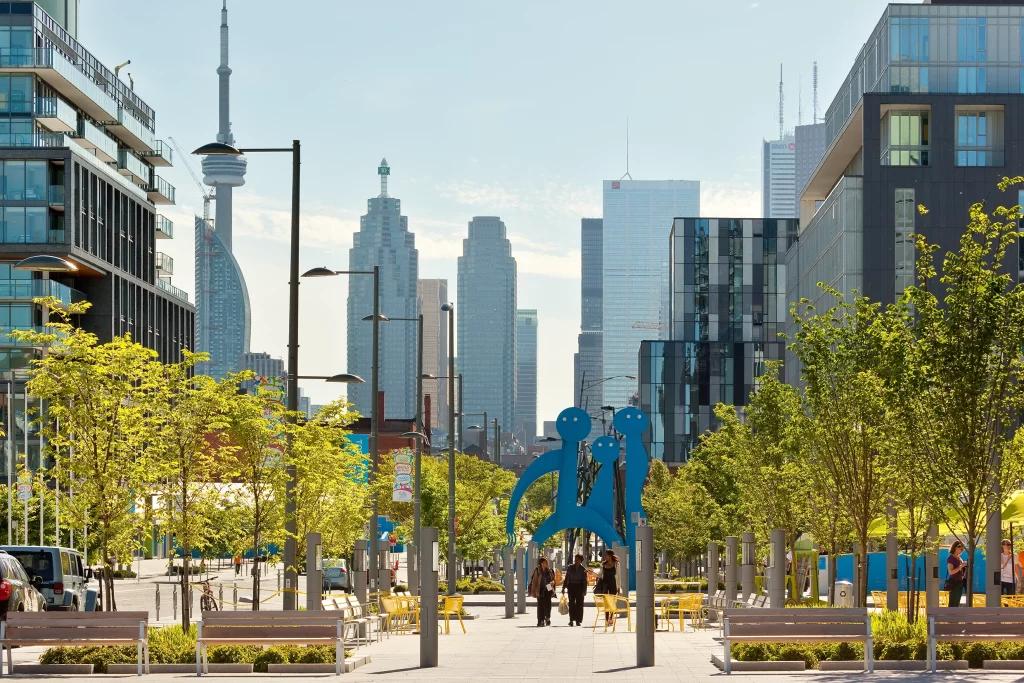
Front Street East Promenade + Park, the open space heart of the West Don Lands, is both a street and a park. It extends Corktown Common, by MVVA, westward towards the city as a bold new green street. PFS Studio redesigned a previously planned wide, axial alignment of Front Street East to an asymmetrical one […]
University of British Columbia Okanagan Campus Master Plan
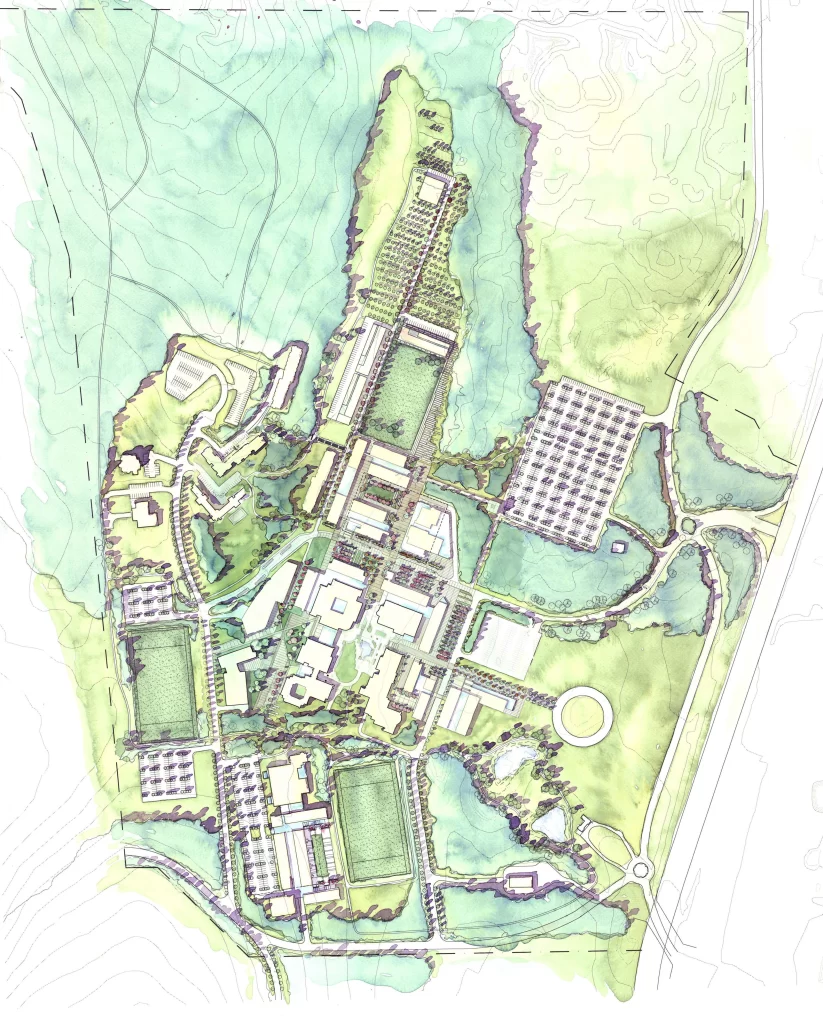
The UBC Okanagan Master Plan led by PFS Studio was initiated to create a UBC campus in the interior of British Columbia. It was the first significant expansion of UBC’s presence outside of Vancouver and intended to respond to a growing interest in UBC from students outside of the Lower Mainland. The campus is located on […]
Centre for Addiction and Mental Health (CAMH)
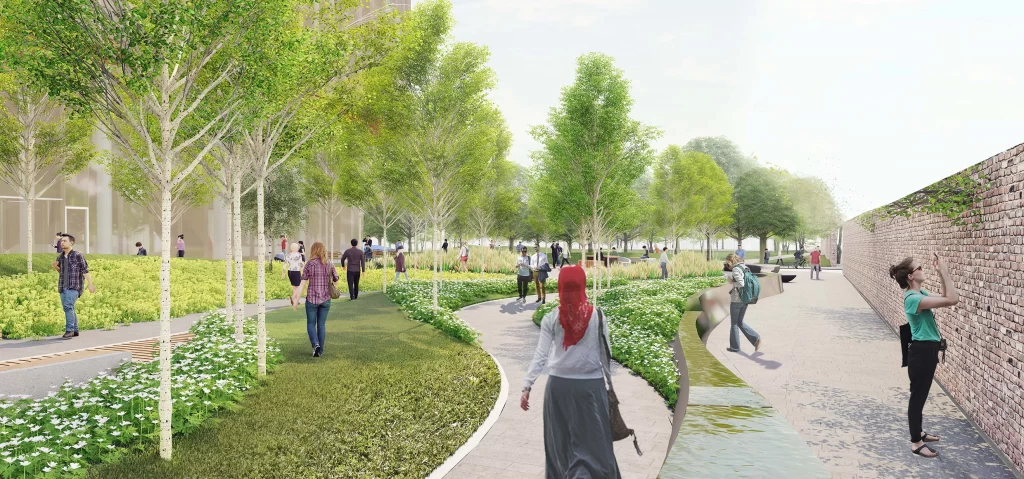
PFS Studio was part of KPMB Architects’s multidisciplinary team responsible for the winning design for the new research building at the Centre for Addiction and Mental Health (CAMH) in Toronto. The project forms part of CAMH’s broader transformation of its historic Queen Street West campus into an open, integrated urban district dedicated to mental health […]
Vancouver House

Located beneath and between the north end of Vancouver’s Granville Bridge and its on / off ramps, Vancouver House creates a sculptural gateway into the downtown peninsula. The three triangular blocks reinvent two iconic Vancouver-based models of urbanism: the podium point tower and Granville Island’s mixed use, village-scaled urbanism. Working with Copenhagen’s Bjarke Ingels Group […]
Adisoke – Ottawa Public Library – Library Archives
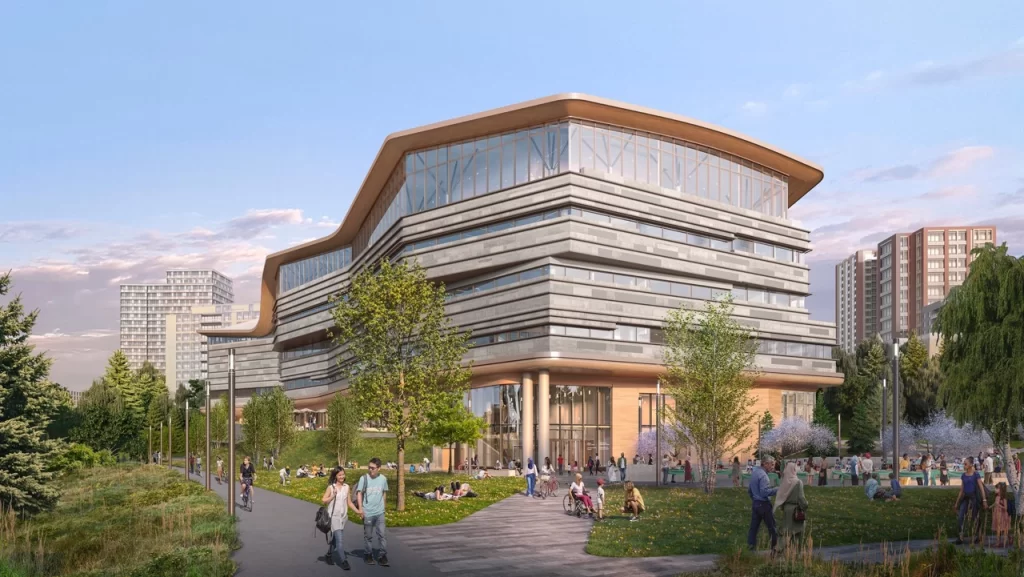
The new Ādisōke, Ottawa Public Library and Library and Archives Canada Joint Facility located on LeBreton Flats will be an important civic hub within the city of Ottawa. The project involved an extensive consultation process with a broad range of stakeholders and user groups and is the result of an integrated and collaborative design process. […]
Langara College Master Plan + Library
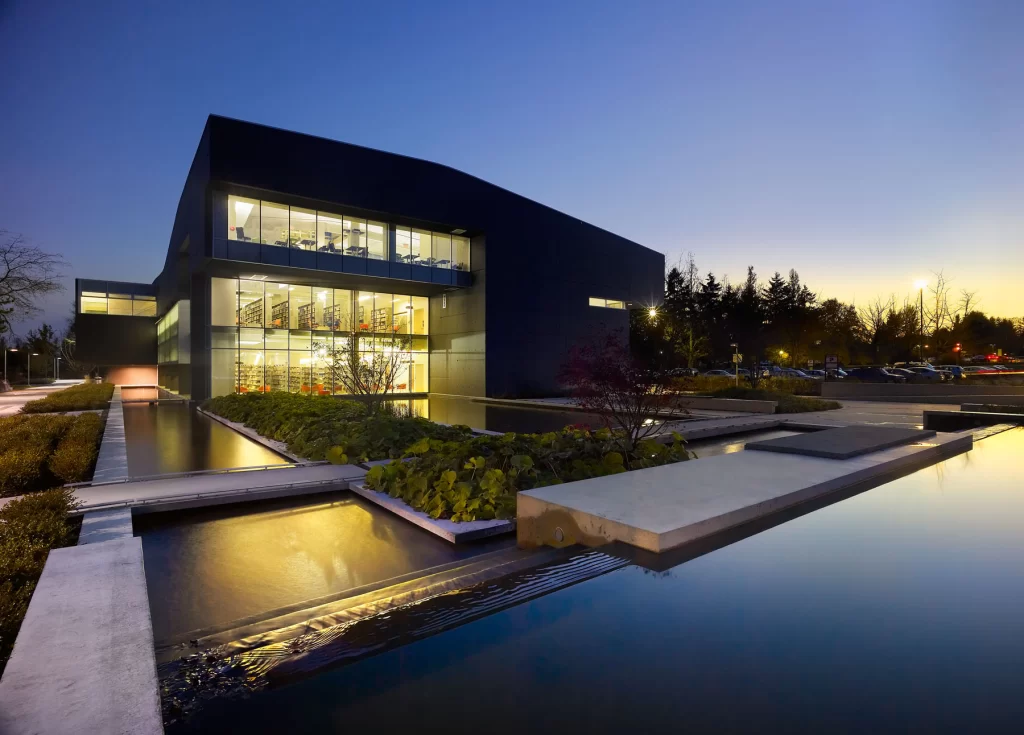
As a key contributor to a large multi-disciplinary team, PFS Studio has played a pivotal role in the development of a campus master plan and a series of open space planning strategies to guide the expansion of Langara College to the year 2030. The development of the College Library served as a catalyst for a […]
Vaughan Civic Centre + Civic Precinct
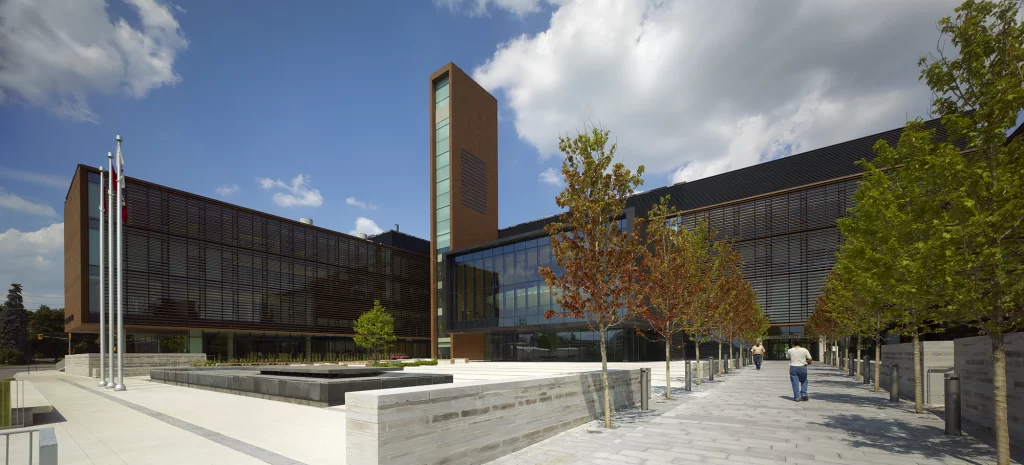
Working closely with lead consultants KPMB, PFS Studio developed the landscape strategy and design for this new City Hall in Vaughan, Ontario. The general framework of the civic campus was inspired by rural planning principles of the past and agricultural patterns of the surrounding region, and organized linearly in an east – west orientation. The […]